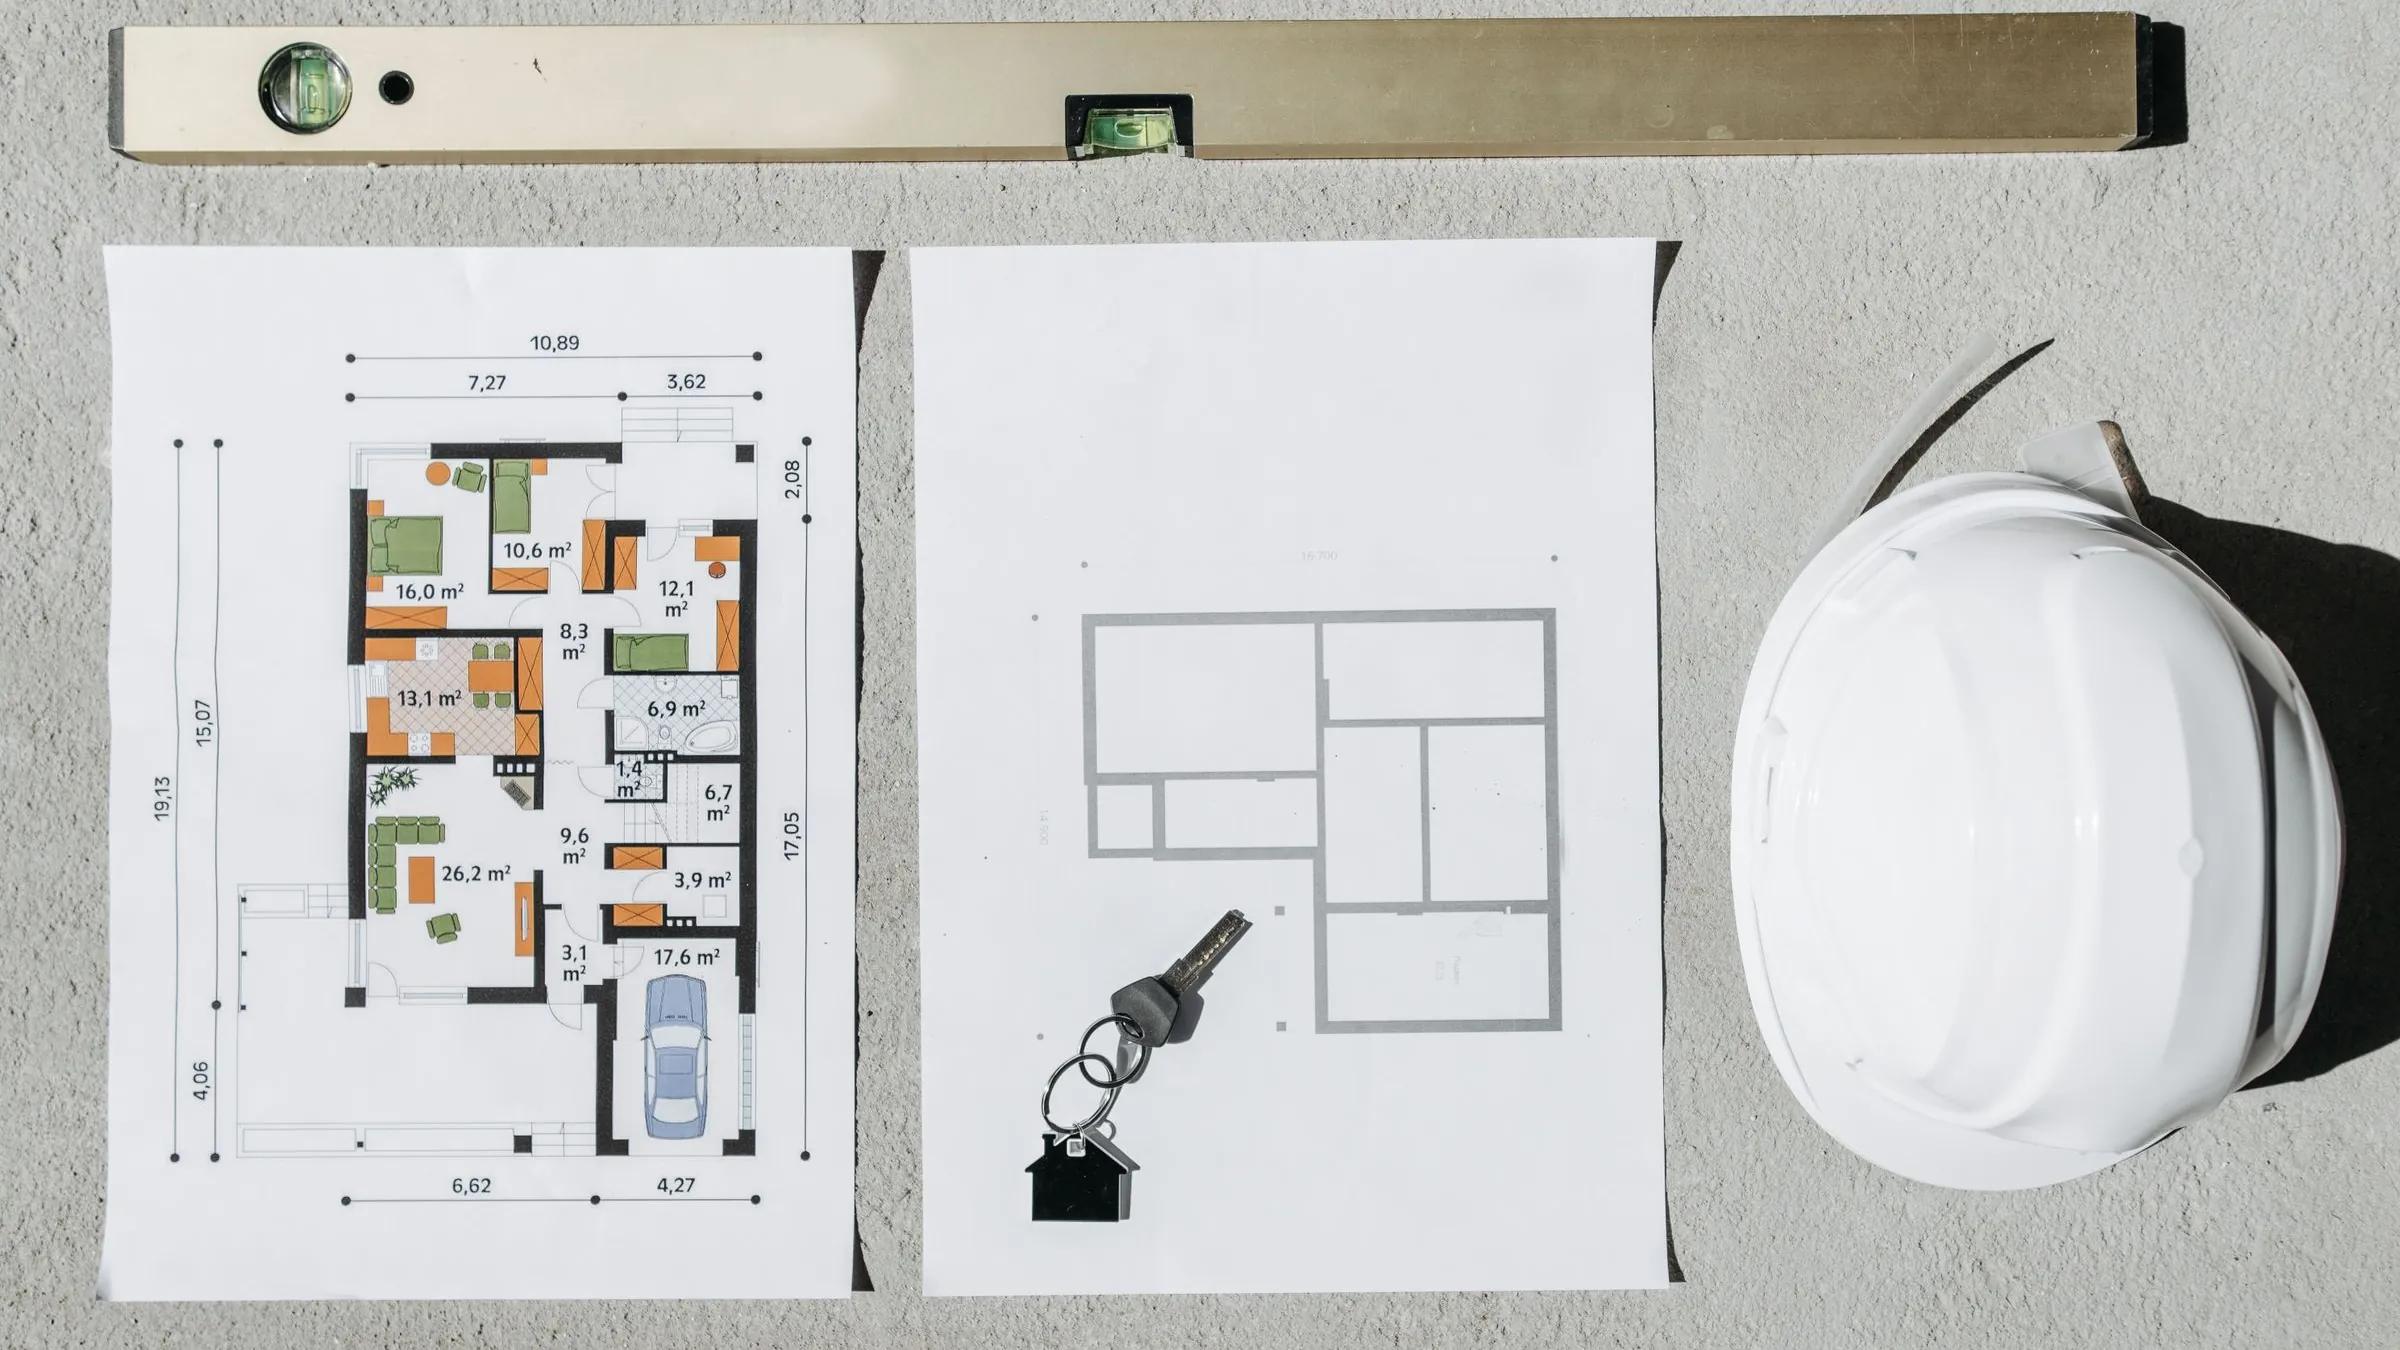
Quantity surveying and building across London
Quantity Surveying for London Building Projects
Know what your extension, loft, basement or renovation will cost before it starts, then have it built by the same team that priced it.
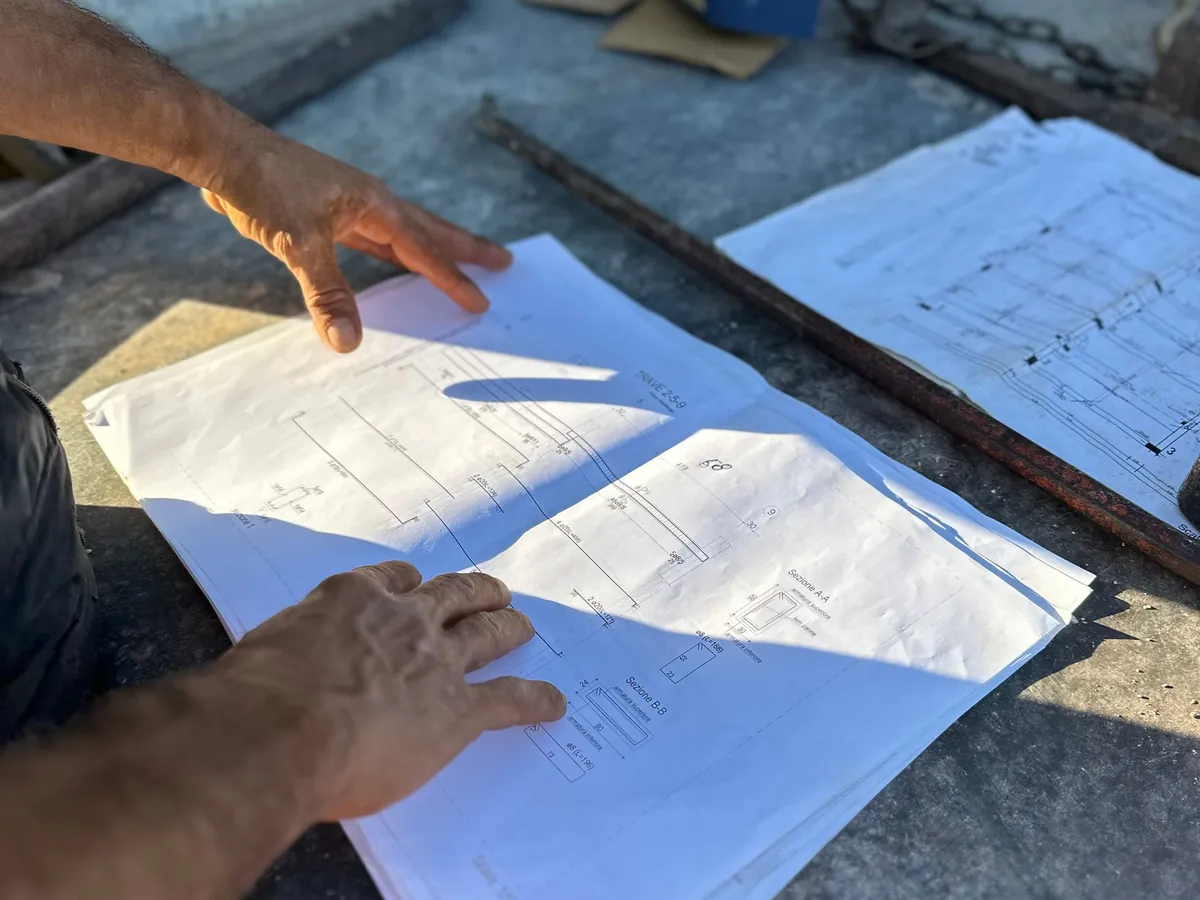
Working with us
- Quantity surveying on its own, or priced and built by one team
- Homeowners, landlords and small developers
- Projects across Greater London
- info@hccconstruction.co.uk
Value engineering & risk
Value engineering and risk management that keep the design intact
Value engineering is not about stripping out the things you wanted. It means asking whether each element earns its cost: a steel frame against a masonry pier, a flat roof against a pitched one, a standard window size against a made-to-order one. Where a cheaper route gives the same result, you see both prices side by side and choose.
Risk gets the same treatment. On older London houses the unknowns are usually below ground or behind plaster: shallow footings on clay, old drains under the extension footprint, rotten joist ends, a party wall that needs notices. We price those risks openly, as named allowances, rather than hiding them in a single contingency line.
Quick Quote OnlineClients remember the budget that held, and the tidy site
“Cost plan we could trust”
The cost plan broke every stage down so we knew what the extension would need before a single quote came in. No surprises at the final account.
Homeowner, extension
“Tidy and well organised”
The loft went in with the house still lived in. Dust sheets every day, the stairs finished before the steels were boxed in, and clear updates each Friday.
Homeowner, loft conversion
“Thought about every detail”
The wet room was planned around my mother’s wheelchair, from the door width to where the rails sit. She can use it on her own now.
Family member, accessible bathroom
“Clear valuations”
Monthly valuations were measured properly and explained line by line. Having the numbers checked independently made the whole job calmer.
Developer, refurbishment
“Straight answers”
Every question about the basement got a straight answer, including the ones about party walls and drainage we had not thought to ask.
Homeowner, basement
“Kitchen fitted properly”
Units level, worktop joints you can barely see, and the old boxing moved so the extractor could run straight out. Very happy with it.
Homeowner, kitchen
Our services
Every stage of a London build, from the first cost plan to the last coat of paint
Quantity surveying sits at the front of the list because it shapes everything after it. The building trades follow, all run by one team.

Quantity Surveying
Cost plans, bills of quantities, tender reports, valuations and final accounts that keep a London build priced properly from drawing to handover.

Builders
A single building team for new builds, extensions and whole-house work, run from one programme with one point of contact.
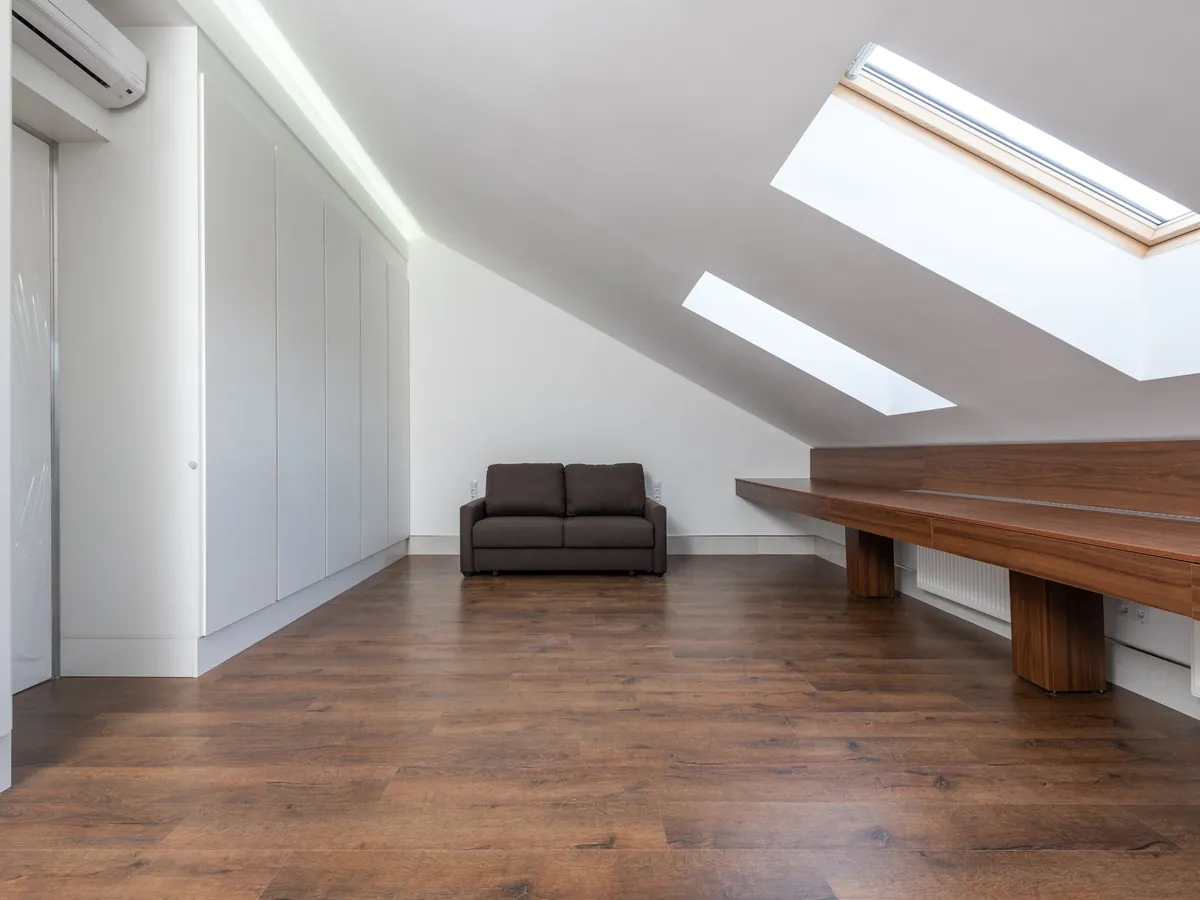
Loft Conversions
Dormer, hip-to-gable and mansard lofts: steels, stairs, insulation and the finished room, signed off by building control.

Wheelchair Accessible Bathroom
Level-access wet rooms, wider doorways, grab rails and turning space planned around the person who will use the room every day.
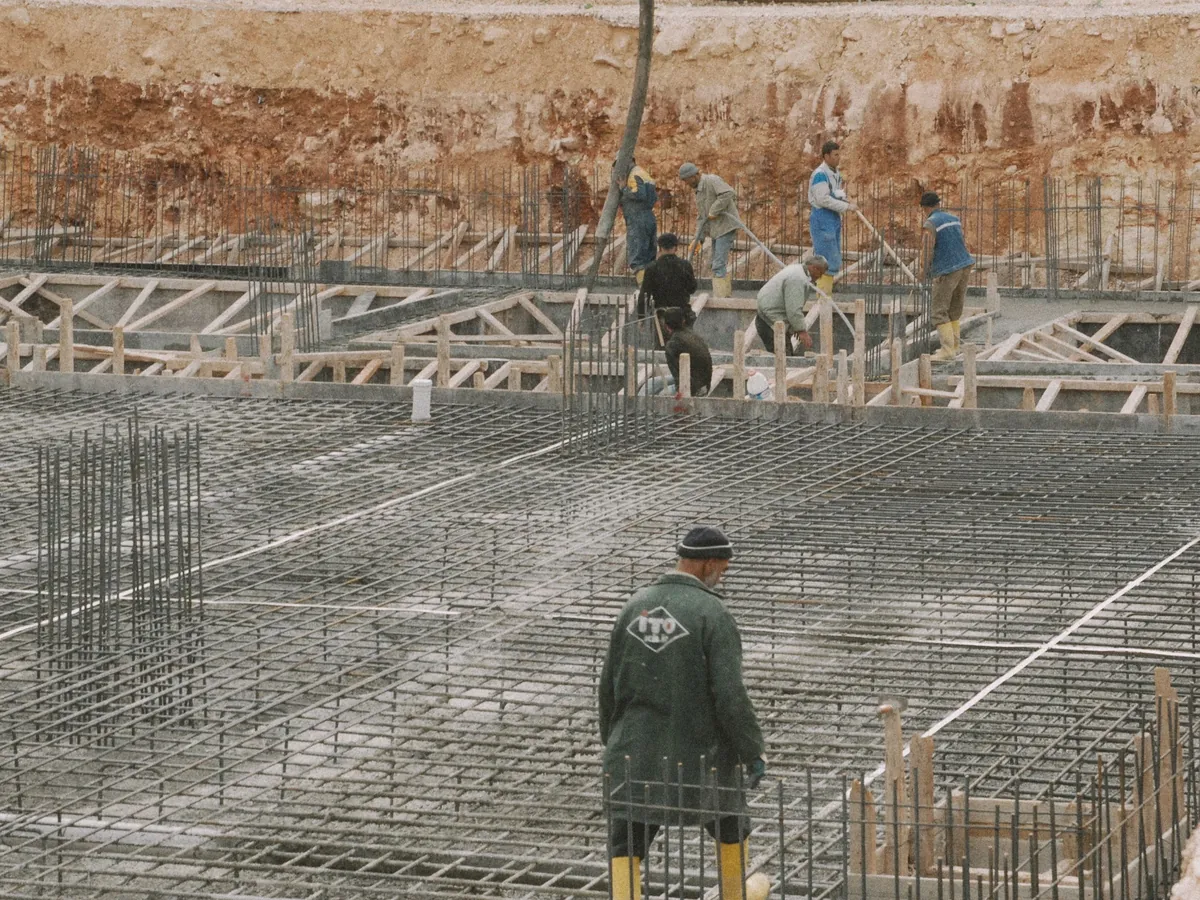
Structural & Groundworks
Foundations, underpinning, drainage runs and steel beam installation, set out and built to the engineer’s design.
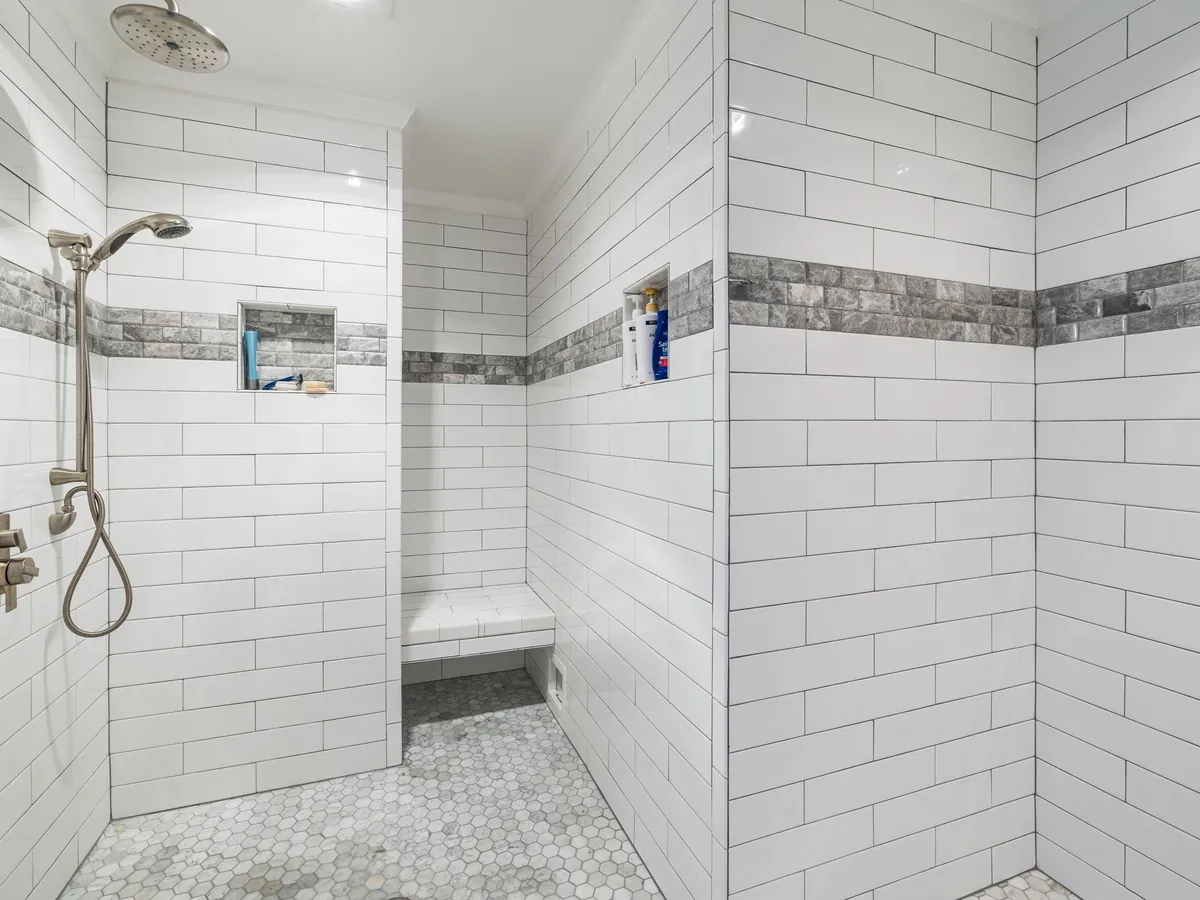
Bathrooms & Wetrooms
Strip-out to final sealant: plumbing, tanking, tiling, lighting and fittings for bathrooms, shower rooms and wet rooms.
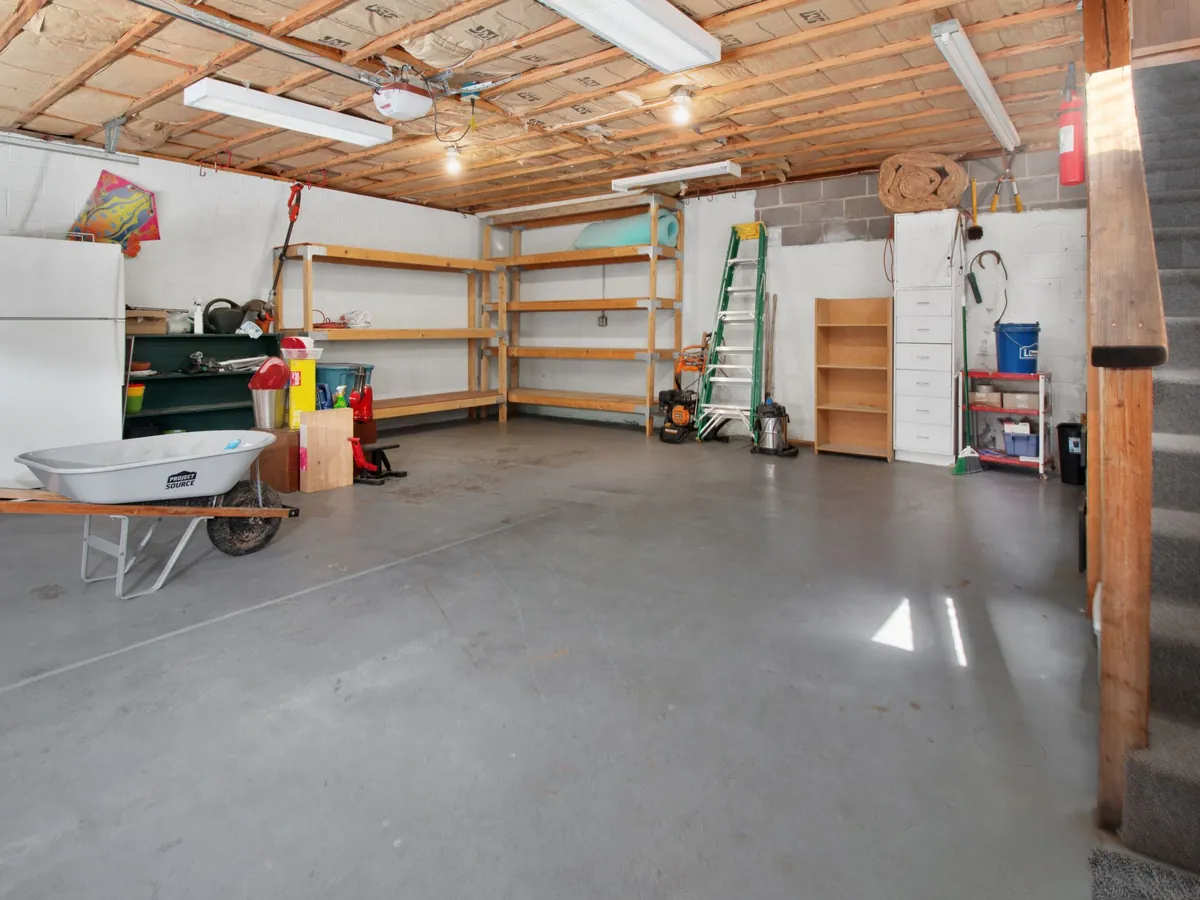
Garage Conversions
Turn an integral or attached garage into a warm, insulated room with a new front wall, window and proper floor build-up.
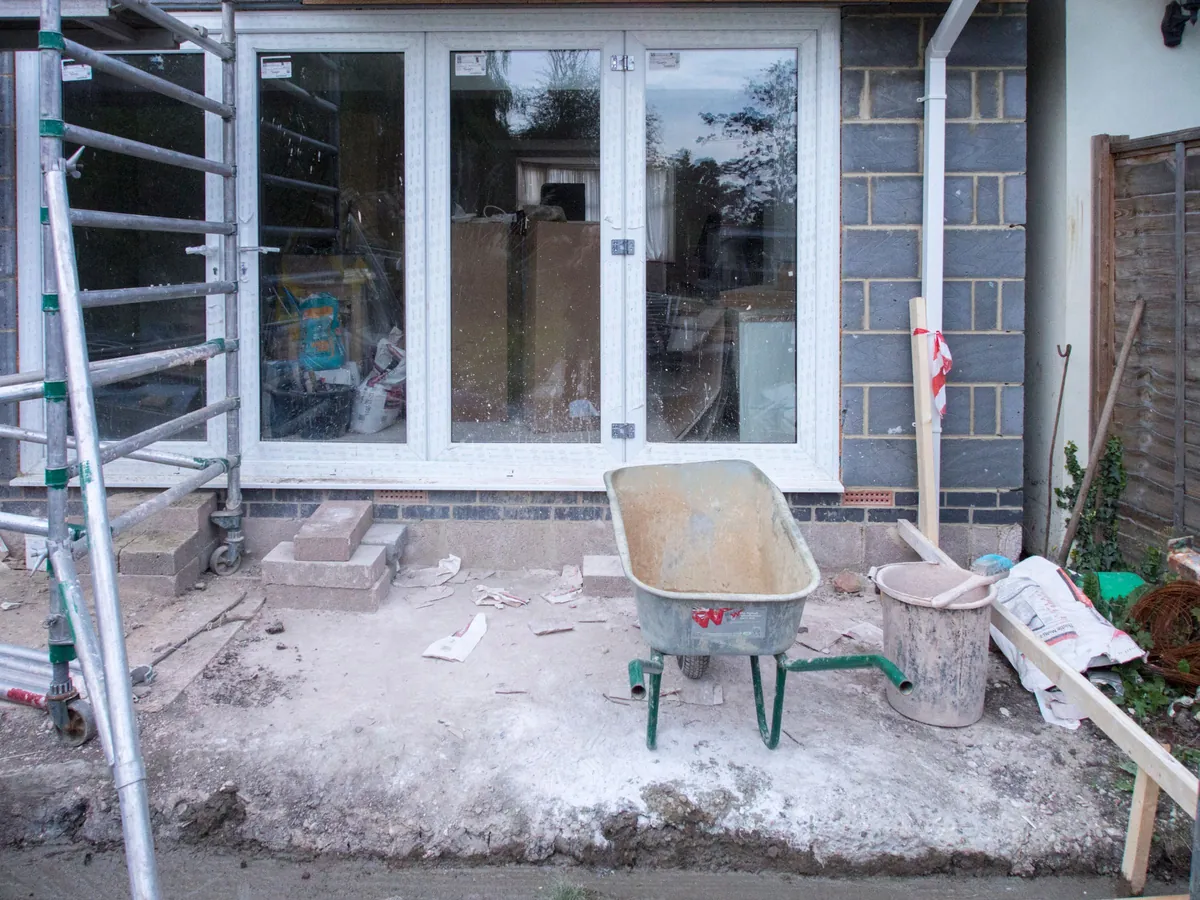
House Extensions
Single storey, side return, wraparound and two storey extensions, from foundations and steels to the last coat of paint.
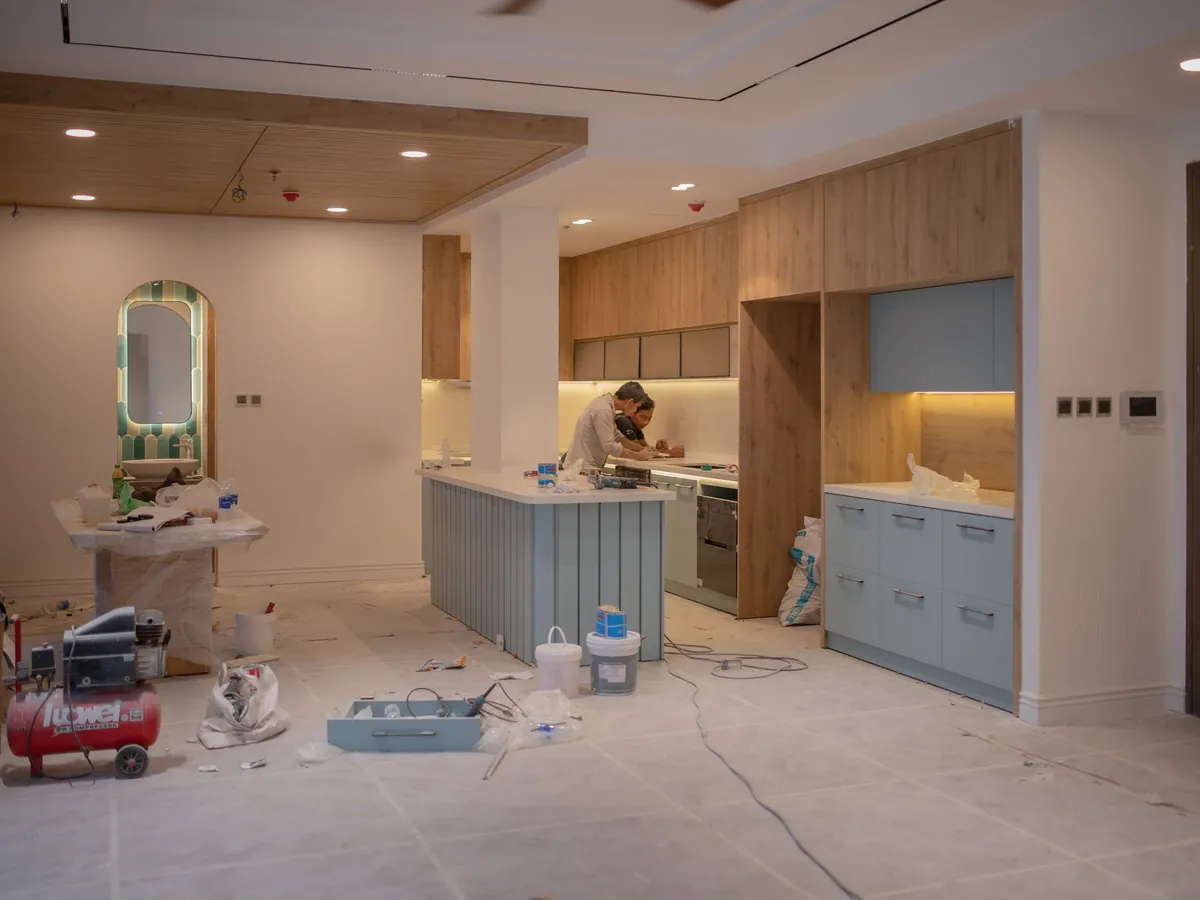
Kitchen Fitter
Kitchen installation and renovation: first-fix services, units, worktops, splashbacks and appliances fitted square and level.
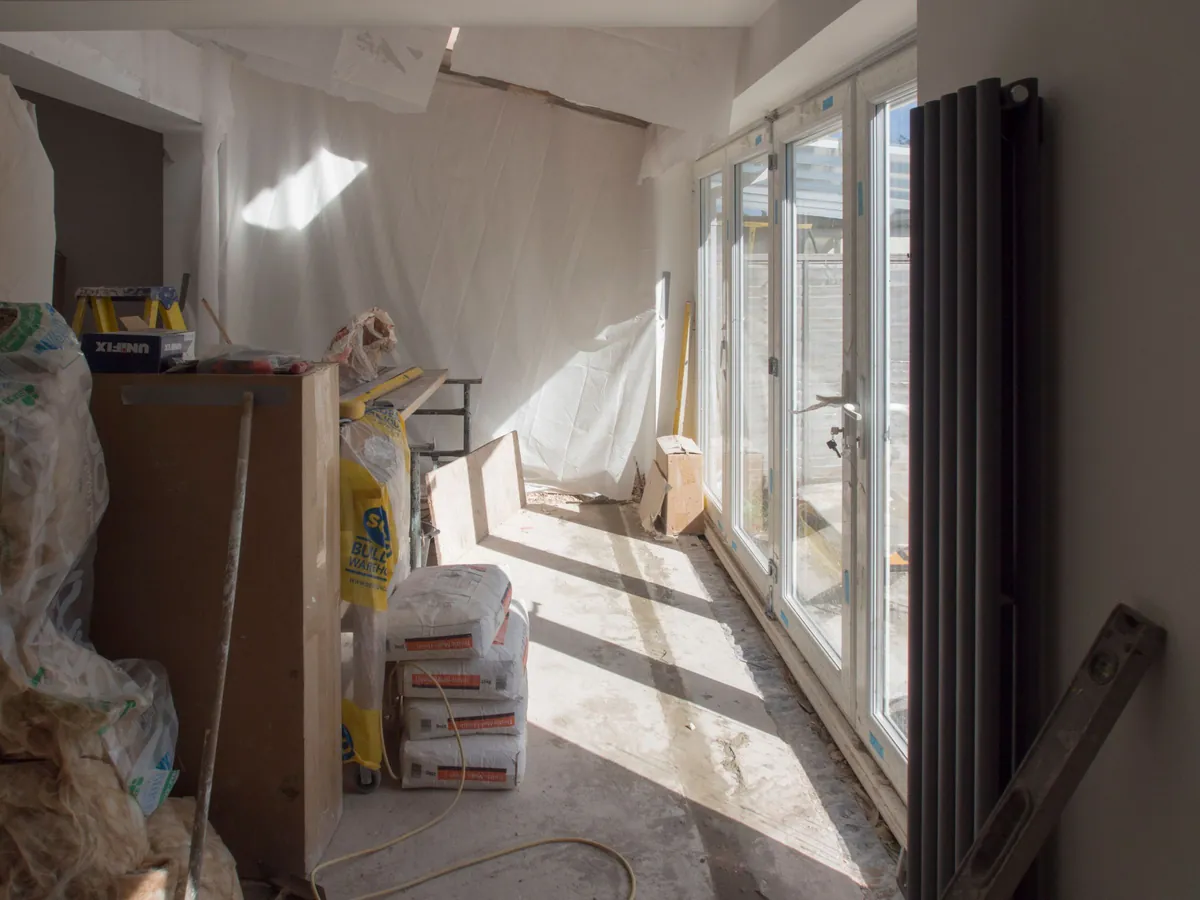
Renovation & Refurbishment
Whole-house renovation and refurbishment for tired London homes: rewires, replumbs, layout changes, plastering and finishes.
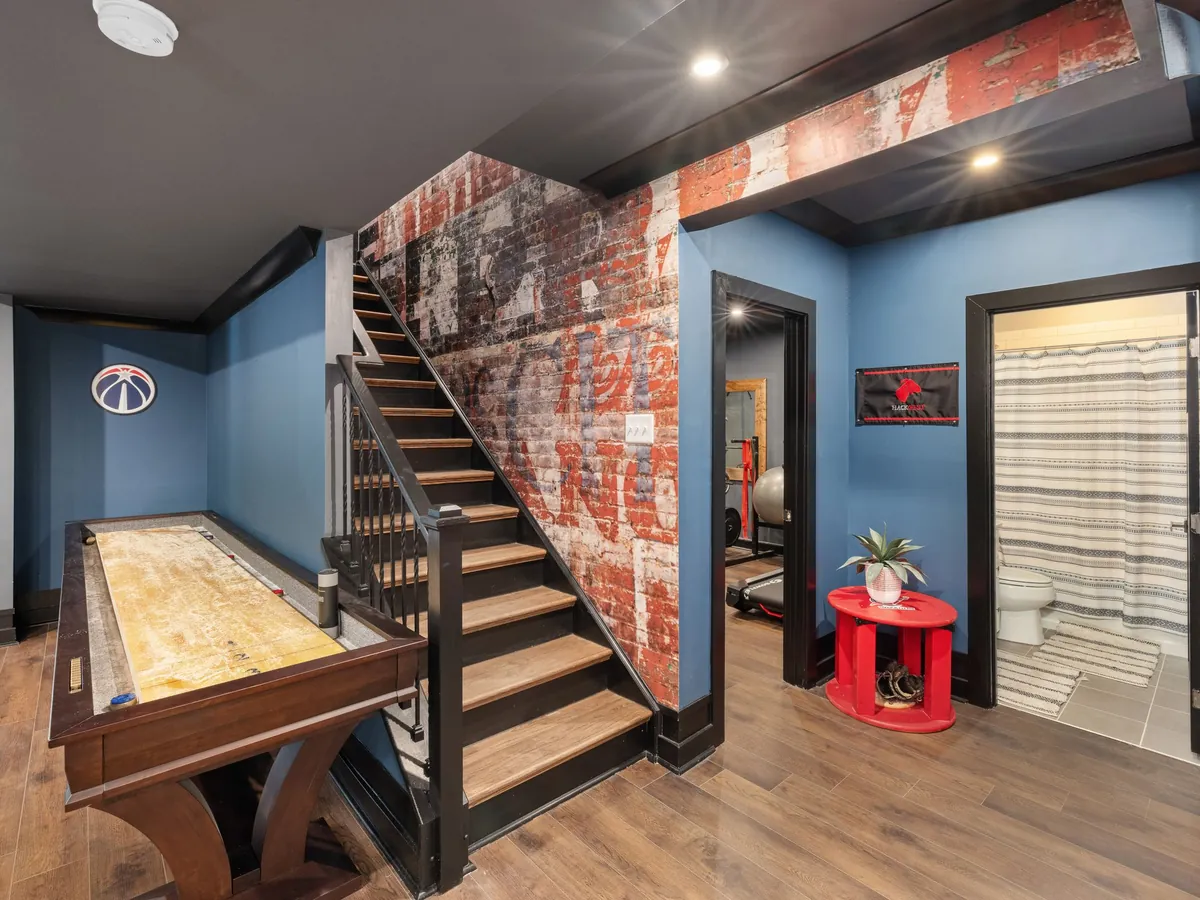
Basement Conversions
Cellar and basement conversions with waterproofing, underpinning, lightwells and a fully finished lower floor.


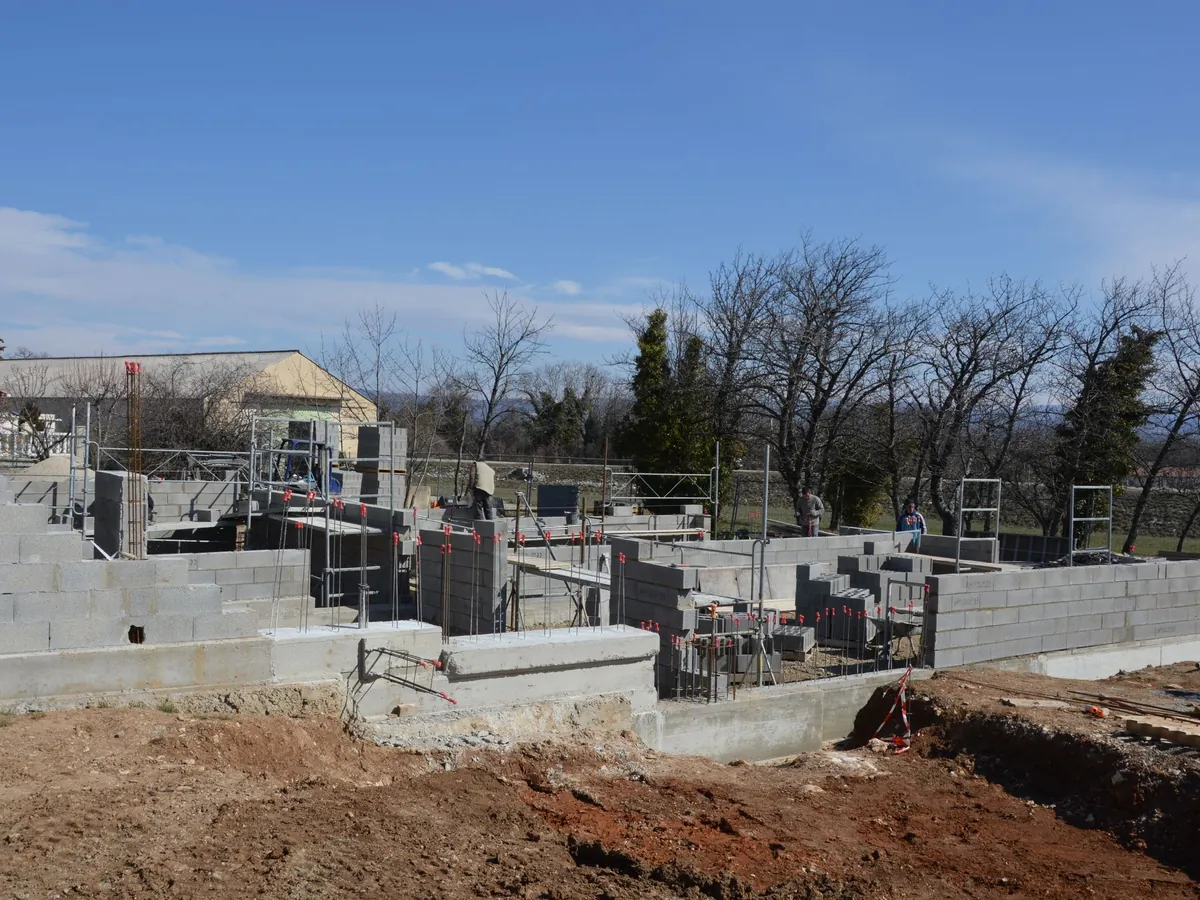
Sectors and project types
The London buildings and projects we plan, price and build
Most of our work is residential: family houses, flats and small developments across London’s mix of Victorian terraces, Edwardian semis, 1930s suburban houses and post-war blocks. Each era brings its own habits, from shallow brick footings to asbestos in later textured ceilings, and the price has to allow for them.
The same measured approach applies whether the job is a single room or a whole building.
- Home extensions, loft and basement conversions
- Whole-house renovation and refurbishment
- Small residential new builds and conversions to flats
- Accessible bathrooms and home adaptations
- Landlord and portfolio refurbishments between tenancies
- Cost checks for clients using another contractor
How it works
From first visit to final account
Four stages, with the price checked at each one.

Look at the building
A visit to measure up, see how the house is built and talk through what you want to change. Access, party walls and drainage get noted on day one.

Price it properly
The work is measured from the drawings and priced trade by trade, with allowances and exclusions written down so nothing sits in a grey area.

Build to the plan
Groundworks, structure, first fix, finishes. The programme and the budget are checked against each other every week, and changes are priced before they happen.

Sign off and settle
Building control sign-off, a snagging walk-round and an agreed final account. You know what was spent and why, line by line.

Quick Quote Online
Know what the job involves before anyone starts digging
Send a few details through the Quick Quote form and get a clear, written price back.
Quick Quote OnlineGallery
The work, stage by stage
Foundations, frames, first fix and finished rooms: the kind of work a London build moves through. Tap any photo to see it full size.
Areas covered
Working across London and the towns around it
Home Care Construction takes on quantity surveying and building work across Greater London: Victorian terraces in Islington and Battersea, mansion flats in Chelsea and Fulham, 1930s semis out towards Harrow and Croydon. The map shows the area we cover.
- London
- City of Westminster
- Islington
- Chelsea
- Battersea
- Holloway
- Brixton
- Peckham
- Fulham
- Archway
- Shepherds Bush
- Kilburn
- Canary Wharf
- Stamford Hill
- Willesden
- Cricklewood
- Putney
- Greenwich
- Streatham
- Stratford
Plus 61 more towns listed on the areas we cover page.
Resources
Guides for London homeowners planning building work

Guide
What a bill of quantities is and how it keeps a home build on budget
A plain guide to the bill of quantities: how it is measured, what preliminaries and provisional sums mean, and how it controls cost once work starts.

Guide
Party wall notices for London extensions, lofts and basements
Which building works need a party wall notice, how long each notice runs, the 3 metre and 6 metre excavation rules, and how surveyors settle a dispute.

Guide
Loft conversions and permitted development: the London rules
What Class B and Class C permitted development allow for a London loft, where the limits catch people out, and why Building Regulations still apply.
FAQ
Questions about quantity surveying and building
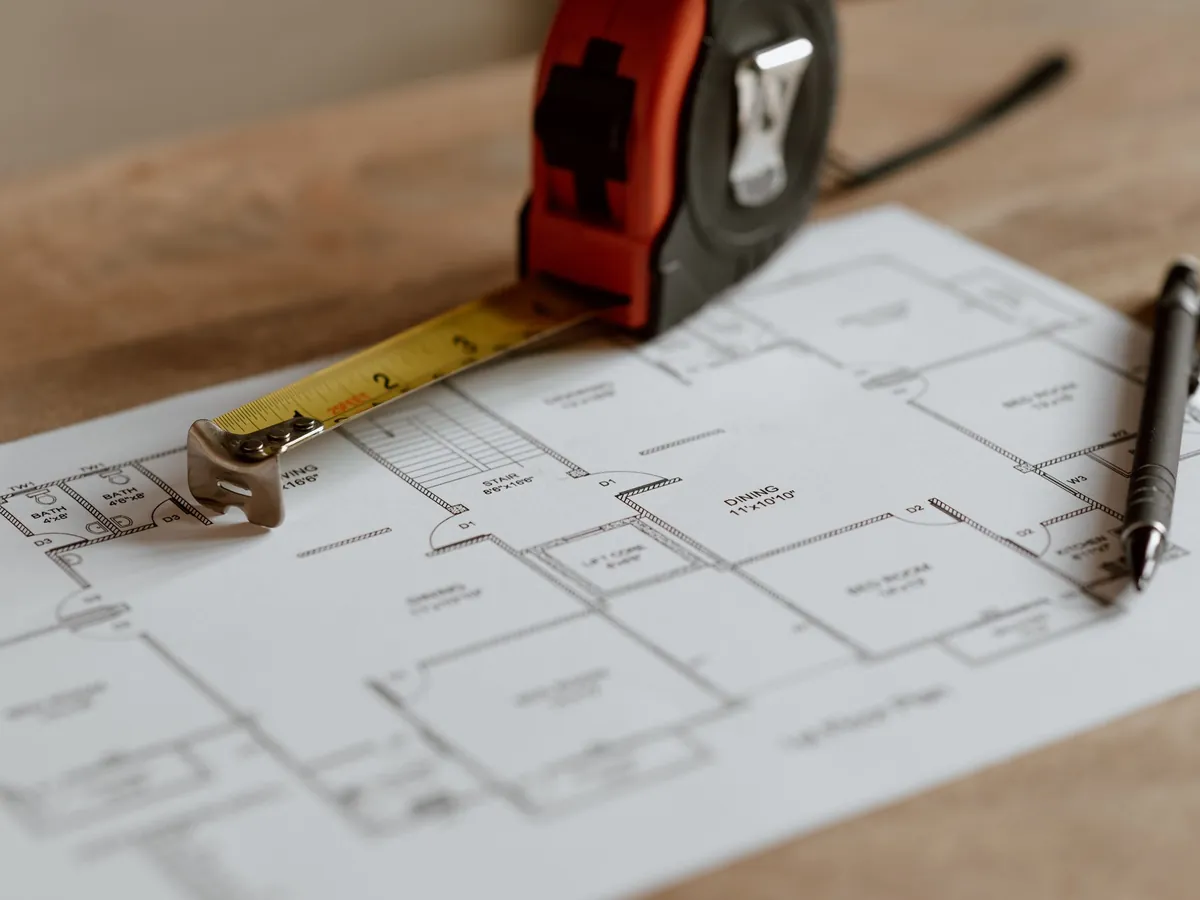
What does a quantity surveyor do on a residential project?
A quantity surveyor measures the work shown on the drawings, prices it, and keeps that price under control while the building goes up. On a house extension, loft or basement that means a cost plan at design stage, a tender document builders can price like for like, checked valuations while work is on site and an agreed final account at the end.
When should a quantity surveyor be brought in?
As early as possible. The cheapest time to change a design is before the structural engineer and architect have finished their drawings. A cost plan at that stage tells you whether the scheme fits the budget, and which parts of it are driving the number, while there is still room to adjust them.
Can Home Care Construction price the job and build it too?
Yes. Some clients want quantity surveying only, to test the market and check a contractor’s valuations. Others want the same team to price and build. Both work. Where we also build, the cost plan becomes the working budget for the project, so the number you agreed to is the one the site runs to.
Which parts of London do you cover?
Projects across Greater London, from inner boroughs such as the City of Westminster, Islington and Chelsea out to Croydon, Harrow, Romford and Watford. The full list of towns is on the areas page. If your street is near the edge, send the postcode through the form and we will confirm.
How do I get a price?
Use the Quick Quote form. Tell us what the building is, what you want done and roughly when. If you already have drawings, say so. Every enquiry is read by the team, and you get a reply with the next step, which is usually a visit or a look at the plans.
Quick Quote Online
Tell us about the project and we will come back with a clear price
A few lines on the building, what you want changed and roughly when. Every enquiry is read by the team and answered with next steps.
- A written price before any work starts
- Cost planning and building from one team
- London and the towns around it